




Hanoi Finance Tower
Hanoi
Note: As this project is proposed, the data is based on the most reliable information currently available. This data is thus subject to change until the building has completed and all information can be confirmed and ratified by CVU.
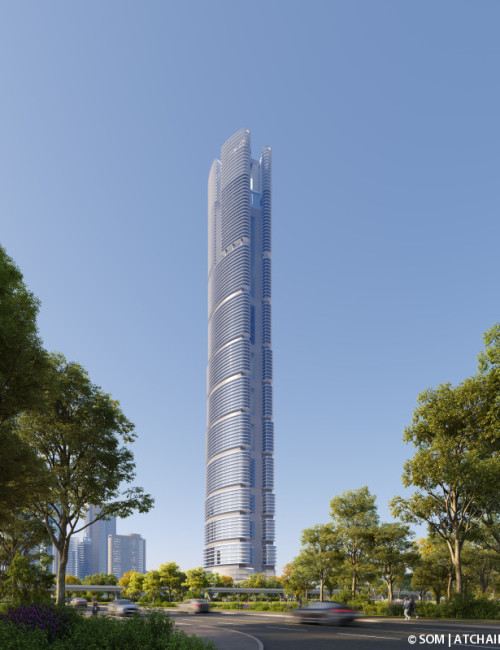
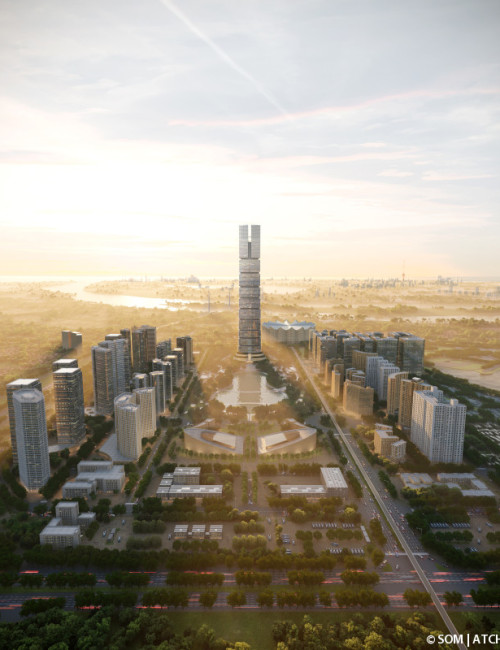
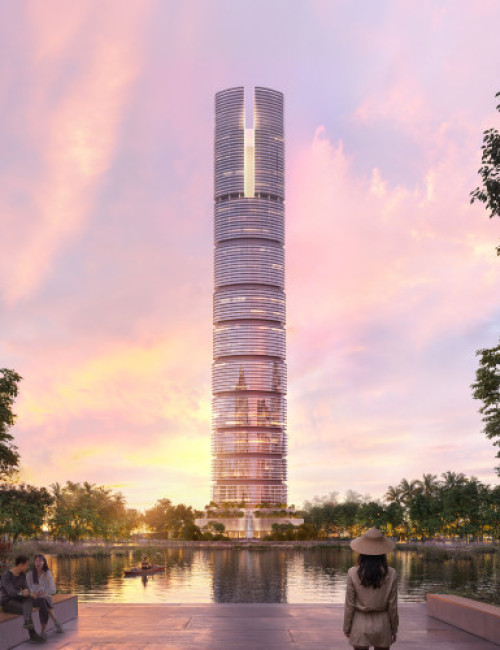

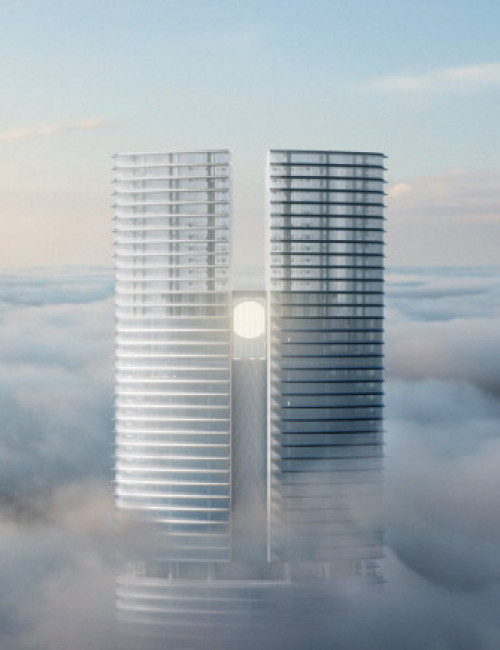

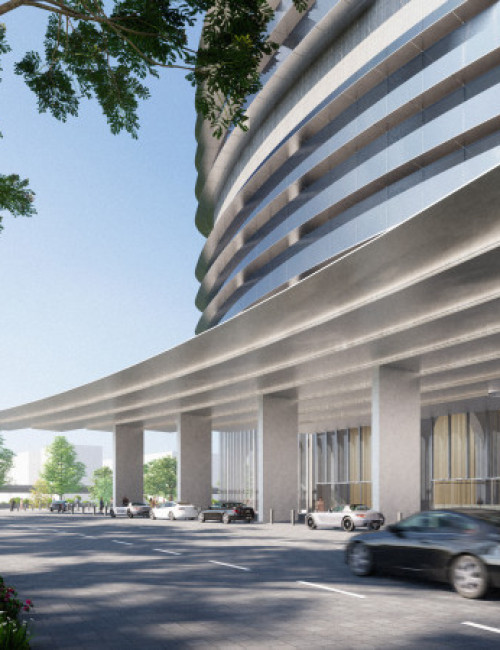
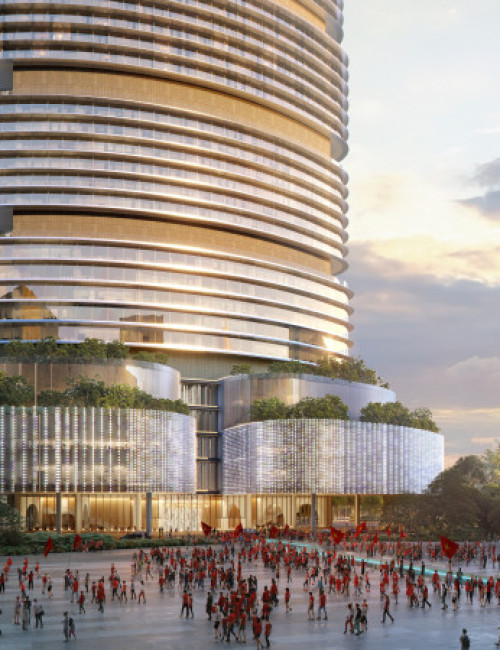
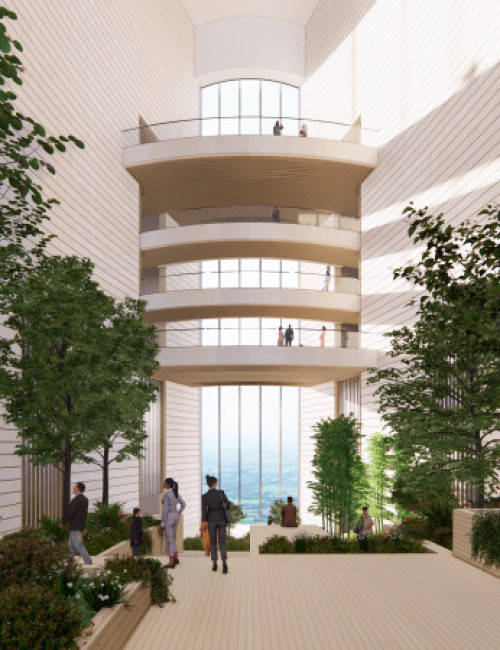

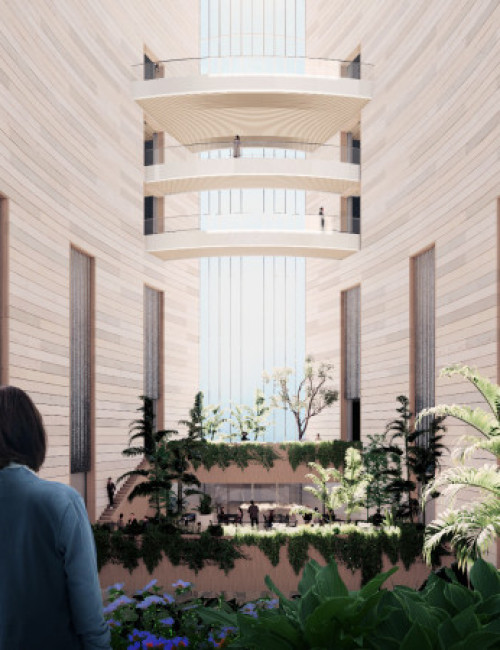

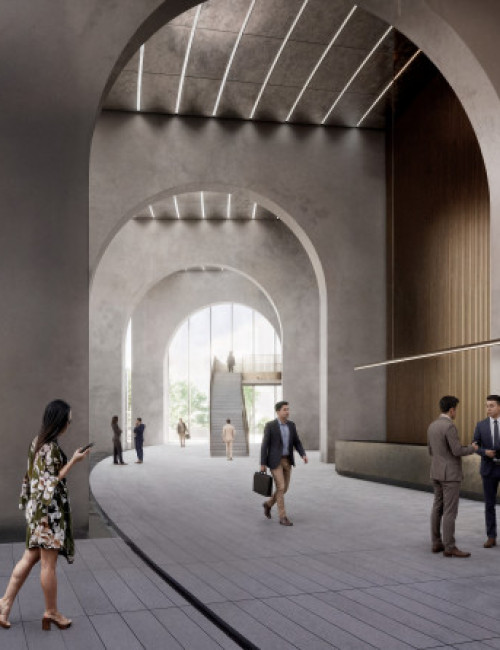


- Facts
-
Metrics
You must be a CVU Member to view this resource.
Official Name
Hanoi Finance Tower
Type
Building
Status
Proposed
Expected Completion
2035
Country
City
Address
Function
A mixed-use tall building contains two or more functions (or uses), where each of the functions occupy a significant proportion of the tower's total space. Support areas such as car parks and mechanical plant space do not constitute mixed-use functions. Functions are denoted on CVU "Tallest Building" lists in descending order, e.g., "hotel/office" indicates hotel function above office function.
Residential / SOHO / Hotel / Office
Height
555 m / 1,821 ft
Floors Above Ground
108
Floors Below Ground
4
# of Apartments
752
# of Hotel Rooms
308
# of Parking Spaces
2496
Tower GFA
328,195 m² / 3,532,662 ft²
Construction Schedule
Proposed
Completed
Architect
Usually involved in the front end design, with a "typical" condition being that of a leadership role through either Schematic Design or Design Development, and then a monitoring role through the CD and CA phases.
Structural Engineer
The Design Engineer is usually involved in the front end design, typically taking the leadership role in the Schematic Design and Design Development, and then a monitoring role through the CD and CA phases.
You must be a CVU Member to view this resource.
Owner/Developer
BRG Group; Sumitomo Corporation
Architect
Usually involved in the front end design, with a "typical" condition being that of a leadership role through either Schematic Design or Design Development, and then a monitoring role through the CD and CA phases.
Structural Engineer
The Design Engineer is usually involved in the front end design, typically taking the leadership role in the Schematic Design and Design Development, and then a monitoring role through the CD and CA phases.
Other Consultant
Other Consultant refers to other organizations which provided significant consultation services for a building project (e.g. wind consultants, environmental consultants, fire and life safety consultants, etc).
Other Consultant refers to other organizations which provided significant consultation services for a building project (e.g. wind consultants, environmental consultants, fire and life safety consultants, etc).
ATCHAIN
CVU Awards & Distinctions
Future Project Award 2026 Award of Excellence
2026 CVU Awards
Learn more about the Council on Vertical Urbanism
Discover how vertical living is shaping the next generation of urban environments. Explore insights, research, and global leadership in vertical urban development