




33 Alfred Street
Sydney









ampltdarchives.jpg)
ampltdarchives.jpg)
ampltdarchives.jpg)
ampltdarchives.jpg)
ampltdarchives.jpg)
state__library__of__nsw.jpg)
ampltdarchives.jpg)
ampltdarchives.jpg)
ampltdarchives.jpg)
ampltdarchives.jpg)


- Facts
-
Metrics
You must be a CVU Member to view this resource.
Official Name
33 Alfred Street
Other Names
AMP Building, Australian Mutual Provident Society Head Office Building, Circular Quay
Type
Building
Status
Completed
Completion
1962
Country
City
Address
Function
A mixed-use tall building contains two or more functions (or uses), where each of the functions occupy a significant proportion of the tower's total space. Support areas such as car parks and mechanical plant space do not constitute mixed-use functions. Functions are denoted on CVU "Tallest Building" lists in descending order, e.g., "hotel/office" indicates hotel function above office function.
Office
Structural Material
Both the main vertical/lateral structural elements and the floor spanning systems are constructed from steel. Note that a building of steel construction with a floor system of concrete planks or concrete slab on top of steel beams is still considered an “all-steel” structure as the concrete elements are not acting as the primary structure.
All-Concrete
Both the main vertical/lateral structural elements and the floor spanning systems are constructed from concrete which has been cast in place and utilizes steel reinforcement bars and/or steel reinforced concrete which has been precast as individual components and assembled together on-site.
All-Timber
Both the main vertical/lateral structural elements and the floor spanning systems are constructed from timber. An all-timber structure may include the use of localized non-timber connections between timber elements. Note that a building of timber construction with a floor system of concrete planks or concrete slab on top of timber beams is still considered an “all-timber” structure as the concrete elements are not acting as the primary structure.
Mixed-Structure
Utilizes distinct systems (e.g. all-steel, all-concrete, all-timber), one on top of the other. For example, a Steel Over Concrete indicates an all-steel structural system located on top of an all-concrete structural system, with the opposite true of Concrete Over Steel.
Composite
A combination of materials (e.g. steel, concrete, timber) are used together in the main structural elements. Examples include buildings which utilize: steel columns with a floor system of reinforced concrete beams; a steel frame system with a concrete core; concrete-encased steel columns; concrete-filled steel tubes; etc. Where known, the CVU database breaks out the materials used within a composite building’s primary structural elements.
Composite
Height
113.9 m / 374 ft
Floors Above Ground
27
Floors Below Ground
2
# of Parking Spaces
83
# of Elevators
13
Top Elevator Speed
5.08 m/s
Tower GFA
36,000 m² / 387,501 ft²
Rankings
-
By function
You must be a CVU Member to view this resource.
-
By material
You must be a CVU Member to view this resource.
Construction Schedule
Proposed
Construction Start
Completed
Recladding
Retrofit Start
Retrofit End
Owner
Architect
Usually involved in the front end design, with a "typical" condition being that of a leadership role through either Schematic Design or Design Development, and then a monitoring role through the CD and CA phases.
Retrofit Companies Involved
Developer
Architect
Usually involved in the front end design, with a "typical" condition being that of a leadership role through either Schematic Design or Design Development, and then a monitoring role through the CD and CA phases.
Structural Engineer
The Design Engineer is usually involved in the front end design, typically taking the leadership role in the Schematic Design and Design Development, and then a monitoring role through the CD and CA phases.
Project Manager
The CTBUH lists a project manager when a specific firm has been commissioned to oversee this aspect of a tall building’s design/construction. When the project management efforts are handled by the developer, main contract, or architect, this field will be omitted.
The CTBUH lists a project manager when a specific firm has been commissioned to oversee this aspect of a tall building’s design/construction. When the project management efforts are handled by the developer, main contract, or architect, this field will be omitted.
Other Consultant
Other Consultant refers to other organizations which provided significant consultation services for a building project (e.g. wind consultants, environmental consultants, fire and life safety consultants, etc).
Other Consultant refers to other organizations which provided significant consultation services for a building project (e.g. wind consultants, environmental consultants, fire and life safety consultants, etc).
These are firms that consult on the design of a building's façade. May often be referred to as "Cladding," "Envelope," "Exterior Wall," or "Curtain Wall" Consultant, however, for consistency CTBUH uses the term "Façade Consultant" exclusively.
You must be a CVU Member to view this resource.
Owner
Dexus Wholesale Property Fund; Mirvac Group
Australian Mutual Provident Society
Developer
AMP Capital Investors
Architect
Usually involved in the front end design, with a "typical" condition being that of a leadership role through either Schematic Design or Design Development, and then a monitoring role through the CD and CA phases.
Structural Engineer
The Design Engineer is usually involved in the front end design, typically taking the leadership role in the Schematic Design and Design Development, and then a monitoring role through the CD and CA phases.
Rankine & Hill Consulting Engineers
MEP Engineer
The Design Engineer is usually involved in the front end design, typically taking the leadership role in the Schematic Design and Design Development, and then a monitoring role through the CD and CA phases.
John R. Wallis & Associates; Slocum & Fuller
Contractor
The main contractor is the supervisory contractor of all construction work on a project, management of sub-contractors and vendors, etc. May be referred to as "Construction Manager," however, for consistency CTBUH uses the term "Main Contractor" exclusively.
Concrete Constructions Pty Ltd
Retrofit Companies Involved
Developer
Dexus Wholesale Property Fund; Mirvac Group
Architect
Usually involved in the front end design, with a "typical" condition being that of a leadership role through either Schematic Design or Design Development, and then a monitoring role through the CD and CA phases.
Structural Engineer
The Design Engineer is usually involved in the front end design, typically taking the leadership role in the Schematic Design and Design Development, and then a monitoring role through the CD and CA phases.
MEP Engineer
The Design Engineer is usually involved in the front end design, typically taking the leadership role in the Schematic Design and Design Development, and then a monitoring role through the CD and CA phases.
IGS Integrated Group Services
Project Manager
The CTBUH lists a project manager when a specific firm has been commissioned to oversee this aspect of a tall building’s design/construction. When the project management efforts are handled by the developer, main contract, or architect, this field will be omitted.
The CTBUH lists a project manager when a specific firm has been commissioned to oversee this aspect of a tall building’s design/construction. When the project management efforts are handled by the developer, main contract, or architect, this field will be omitted.
Contractor
The main contractor is the supervisory contractor of all construction work on a project, management of sub-contractors and vendors, etc. May be referred to as "Construction Manager," however, for consistency CTBUH uses the term "Main Contractor" exclusively.
Built Holdings Pty Ltd.
Other Consultant
Other Consultant refers to other organizations which provided significant consultation services for a building project (e.g. wind consultants, environmental consultants, fire and life safety consultants, etc).
Other Consultant refers to other organizations which provided significant consultation services for a building project (e.g. wind consultants, environmental consultants, fire and life safety consultants, etc).
Consuelo Cavaniglia; UAP.
Group DLA
These are firms that consult on the design of a building's façade. May often be referred to as "Cladding," "Envelope," "Exterior Wall," or "Curtain Wall" Consultant, however, for consistency CTBUH uses the term "Façade Consultant" exclusively.
Warringtonfire
LLight
Urbis Pty Ltd
International Conservation Services; Urbis Pty Ltd
Rider Levett Bucknall
IGS Integrated Group Services
Elevator Project Management
Urbanite
CVU Awards & Distinctions
Repositioning Award 2026 Award of Excellence
2026 CVU Awards
About 33 Alfred Street
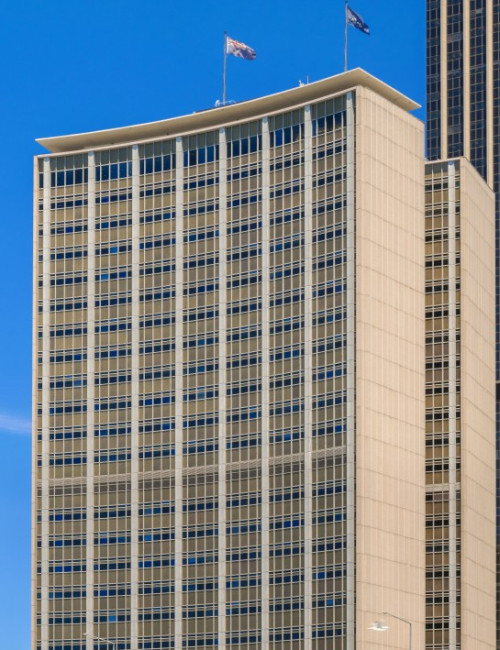
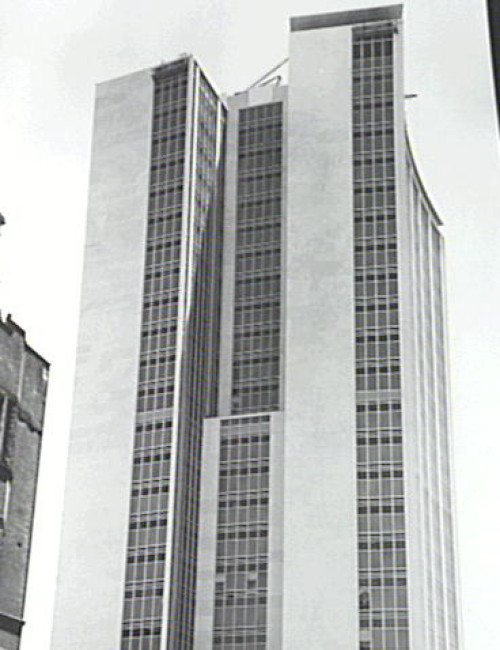
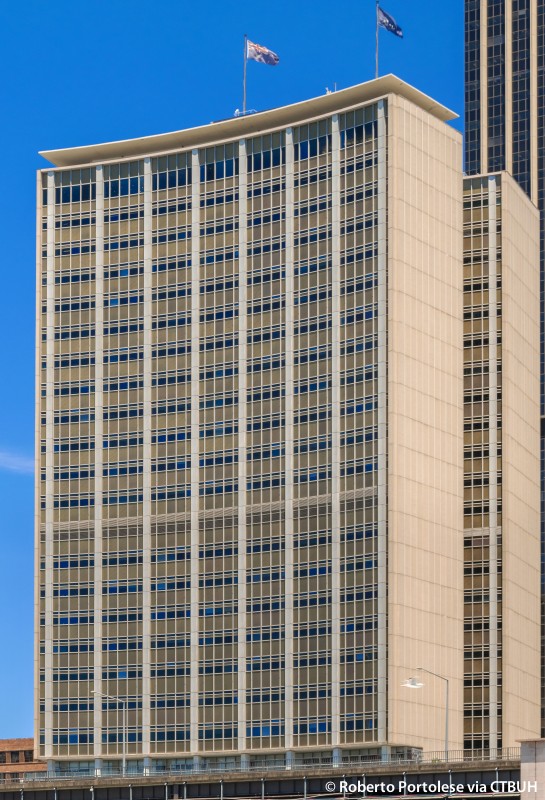
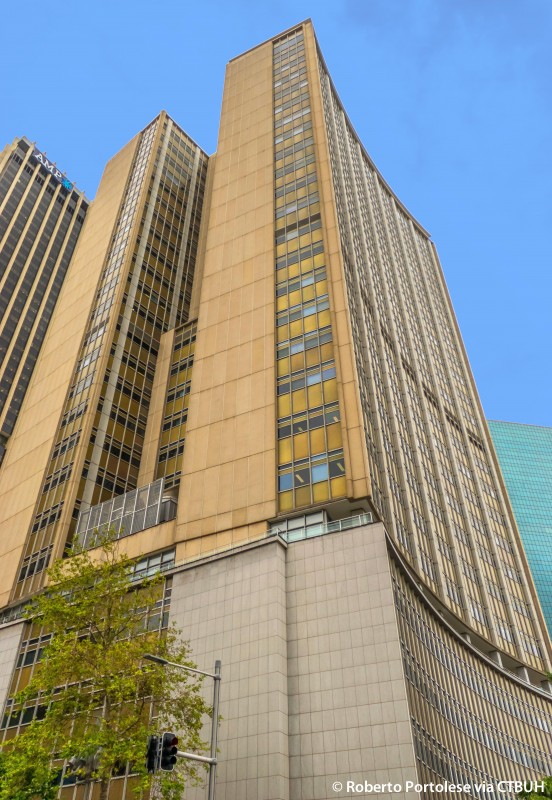
Often regarded as Australia’s first skyscraper, 33 Alfred Street was the first building to officially break the 1912 Sydney Height of Buildings Limit and became Australia’s tallest building upon completion in 1962. The concept design for AMP’s new headquarters began six years earlier as AMP started negotiations with the Sydney City Council and in 1957, submitted an application for permission to exceed the height limit of 150 feet to the New South Wales Chief Secretary, initiating 12 months of investigations by the state government and the Sydney City Council. After a revised application was submitted in 1959 for a tower set back on an urban plaza with the building footprint covering only 55 percent of the total site, permission was granted for construction to begin.
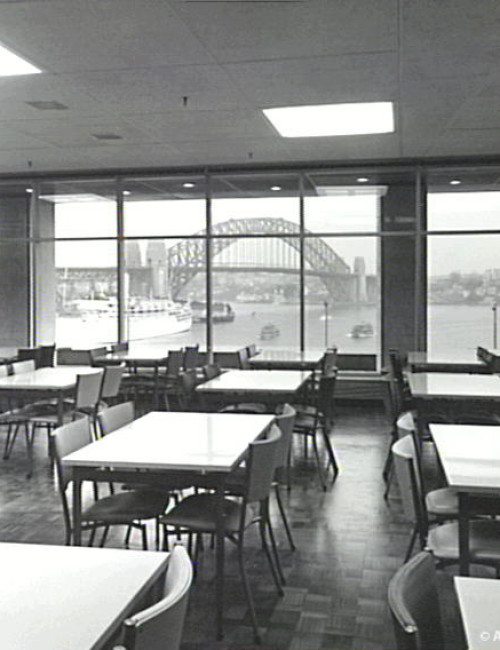
The prominent location of the building on Circular Quay made the approval process highly controversial over not only the height, but also the unconventional modern design of the tower featuring a curved façade. The building site also required the assembly of multiple properties, including a large five story wool store which had stood for 107 years before demolition commenced. After completion, 33 Alfred Street quickly became a notable landmark for the city’s waterfront gateway and offered the public an observation level commanding unobstructed views looking over the largely low-rise cityscape.
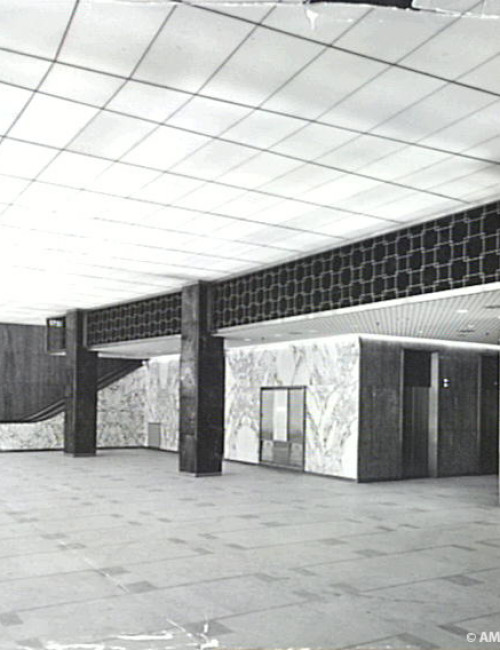
The revitalization of 33 Alfred Street included recalibrating all office floors for the workplace of the future; a re-activated public lobby and retail levels engaging with Scout Place and Goldsbrough Lane; new state-of-the-art End-of-Trip facilities; a reinvented sky terrace and complete facade renewal to improve views, comfort and energy use while preserving the landmark’s iconic character. The renewal has lifted the office space from B-grade to Premium and became 90% leased with tenants including four of the city’s top legal practices and an international investment bank at the conclusion of the repositioning project.
CVU Awards & Distinctions
Repositioning Award 2026 Award of Excellence
2026 CVU Awards
Learn more about the Council on Vertical Urbanism
Discover how vertical living is shaping the next generation of urban environments. Explore insights, research, and global leadership in vertical urban development